Get $3,400 Cash Back
20 NIXON CRESCENT, Halton Hills (Georgetown) — listed at $1,359,900. Earn buyer cashback at closing. No catches, just more money in your pocket.
Welcome to this beautifully updated carpet-free family home situated on a premium 51.59 x 131.86ft lot, offering exceptional curb appeal and backyard enjoyment. The exterior has been extensively upgraded with an aggregate driveway, front porch, walkways, and rear patios completed last summer, complemented by hardwired landscape lighting and an in-ground sprinkler system. Step into your private backyard oasis featuring an on-ground pool with a newer liner (less than 2 years old), perfect for summer entertaining and relaxation. Inside, the home showcases new hardwood flooring throughout (Fall 2025), fresh paint including interior doors and trim (Winter 2025/26), pot lighting throughout, and a beautifully updated main staircase (2026). The re-faced kitchen features updated cabinetry hardware (2026), while the newer family bathroom adds modern comfort and style. Additional highlights include high-end fiberglass double front doors, newer garage doors, upgraded attic insulation to R60+ (Fall 2025) for enhanced energy efficiency, and a relaxing sauna in the basement. Pride of ownership is evident throughout this meticulously maintained and thoughtfully upgraded home. (id:60164)
| Room | Level | Dimensions |
|---|---|---|
| Kitchen | Main level | 4.27 x 3.36 meters |
| Bedroom 4 | Second level | 3.36 x 3.04 meters |
| Recreational, Games room | Basement | 8.59 x 6.37 meters |
| Eating area | Main level | 2.75 x 4.36 meters |
| Office | Basement | 3.38 x 3.36 meters |
| Other | Basement | 2.16 x 1.84 meters |
| Other | Basement | 1.84 x 1.57 meters |
| Family room | Main level | 5.12 x 3.35 meters |
| Laundry room | Main level | 2.74 x 2.13 meters |
| Foyer | Main level | 2.77 x 2.14 meters |
| Living room | Main level | 4.89 x 3.37 meters |
| Dining room | Main level | 3.98 x 3.11 meters |
| Primary Bedroom | Second level | 7.25 x 2.14 meters |
| Bedroom 2 | Second level | 3.36 x 3.96 meters |
| Bedroom 3 | Second level | 3.39 x 3.2 meters |
What's the parking situation?+
This property includes 6 spaces — Attached Garage, Garage.
How many fireplaces are there, and what type?+
This home has 1 fireplace. Confirm the fuel type (wood, gas, or electric) and have it inspected — especially wood-burning, which needs a WETT certification for insurance.
What are the ongoing costs beyond the mortgage?+
Budget for annual property taxes of $6,937.48, heating is forced air, natural gas. Always verify the latest figures with your agent before making an offer — these change yearly.
What makes this a luxury property?+
At $1,359,900, standout features include 4 bathrooms, a pool, 1 fireplace. In this price range, expect higher-end finishes — verify during a showing.
How is the home heated? Is it efficient?+
Heating is forced air, natural gas. Gas heating is generally the most cost-efficient option in Ontario winters.
Does it have a basement, and is it finished?+
Yes — Finished, N/A. A finished basement adds meaningful living space beyond the listed square footage.
Ask About This Property
Nearby Places
Searching nearby places…
Benchmark price · Updated 2026-10
Year over year
Past 10 years
Similar listings
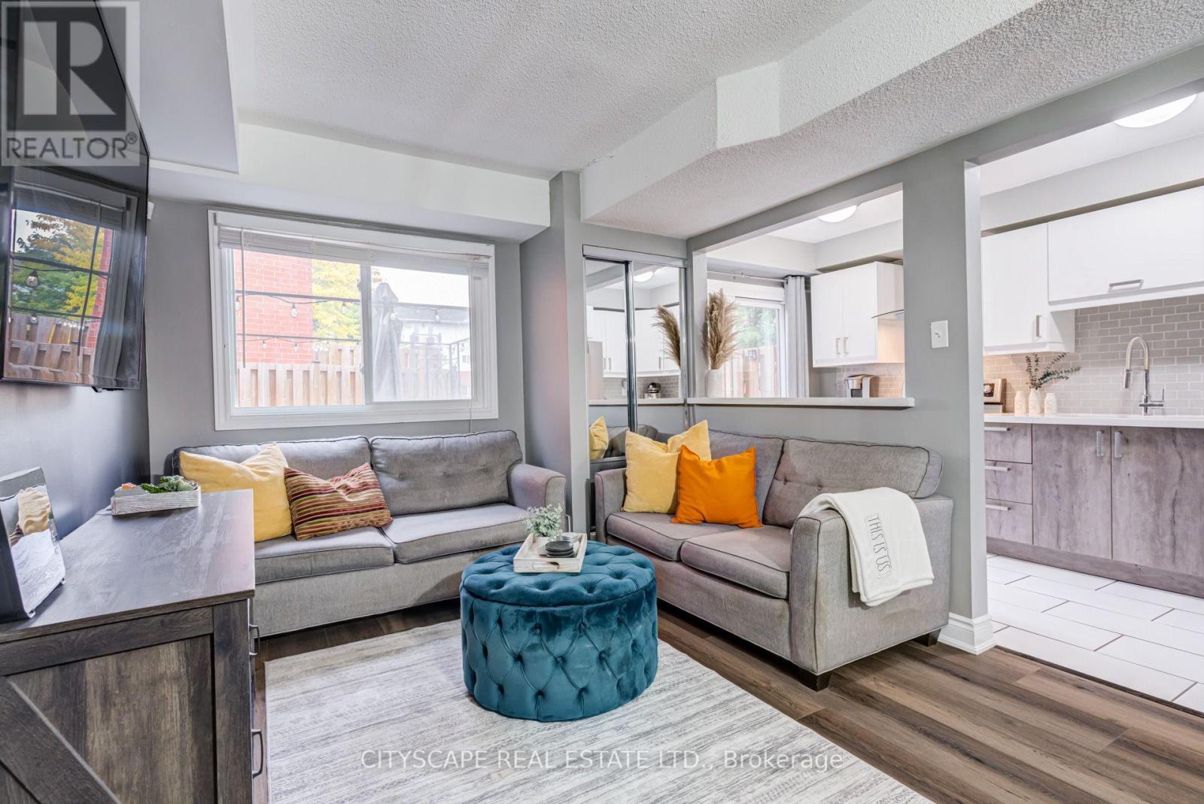
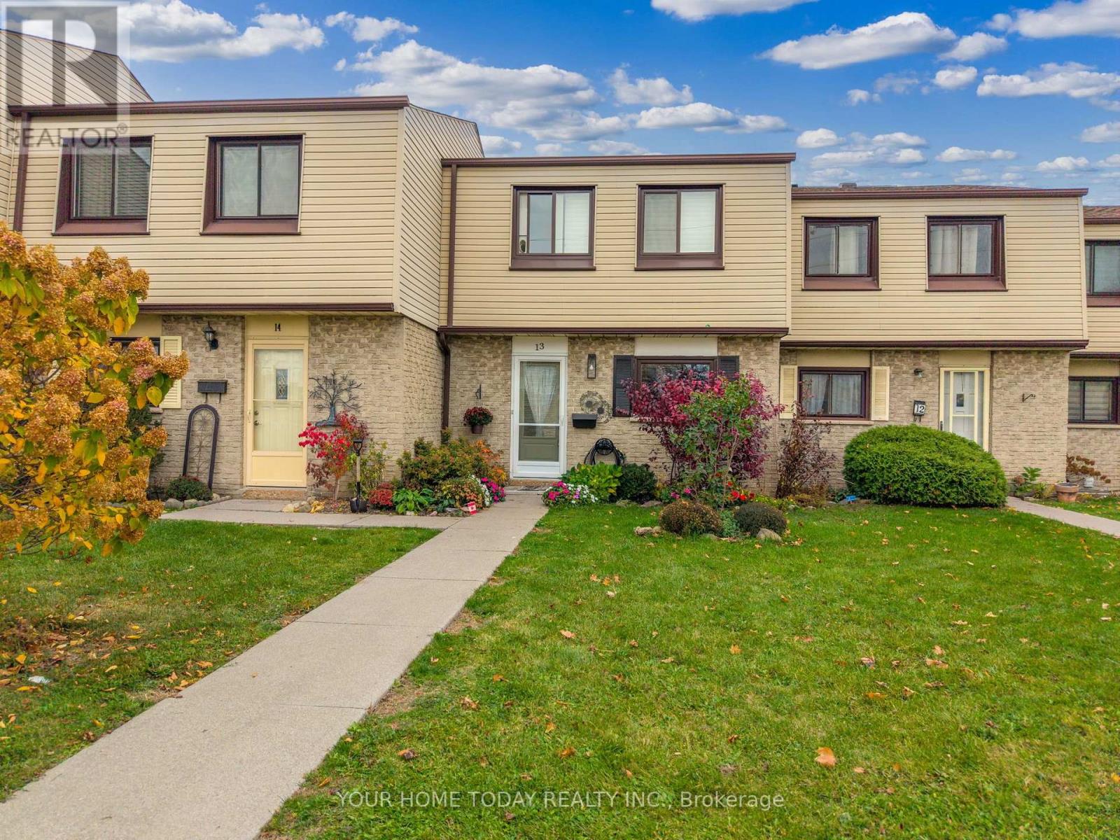
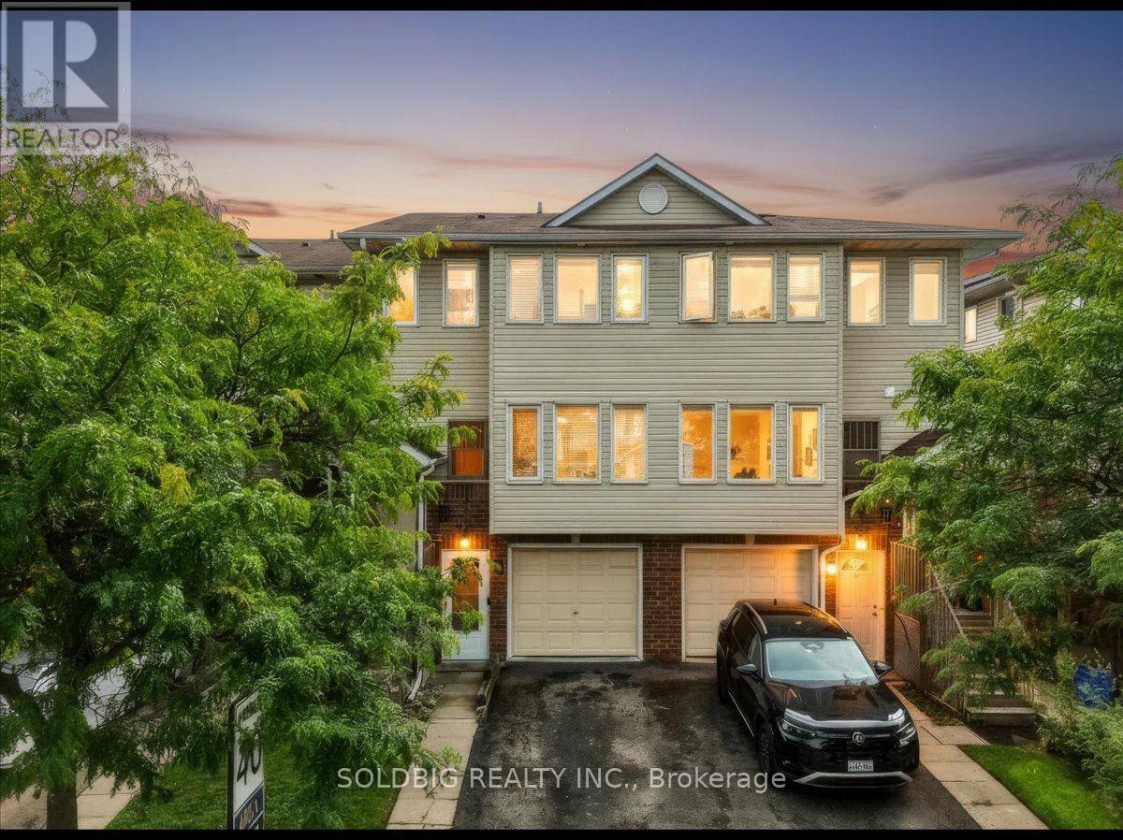

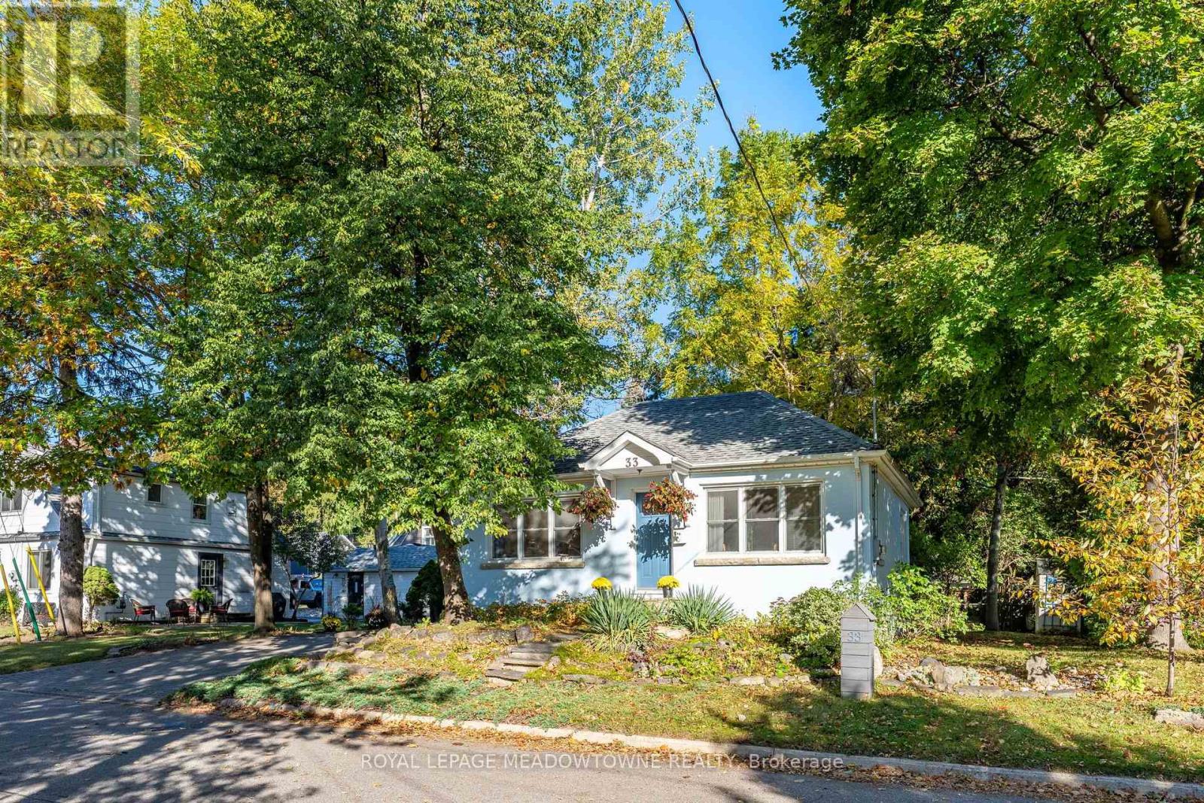



 For Sale49 days32
 For Sale5 days22
 For Sale152 days28
 For Sale20 days8

The listing data above is provided under copyright by the Canadian Real Estate Association. While the information is considered reliable, its accuracy is not guaranteed by the Canadian Real Estate Association or getsetsold.ca. Neither getsetsold.ca nor its affiliates make any representations or warranties, express or implied, regarding the accuracy or completeness of the information presented here.